
Warehouse mezzanine floors
Warehouse mezzanine floors
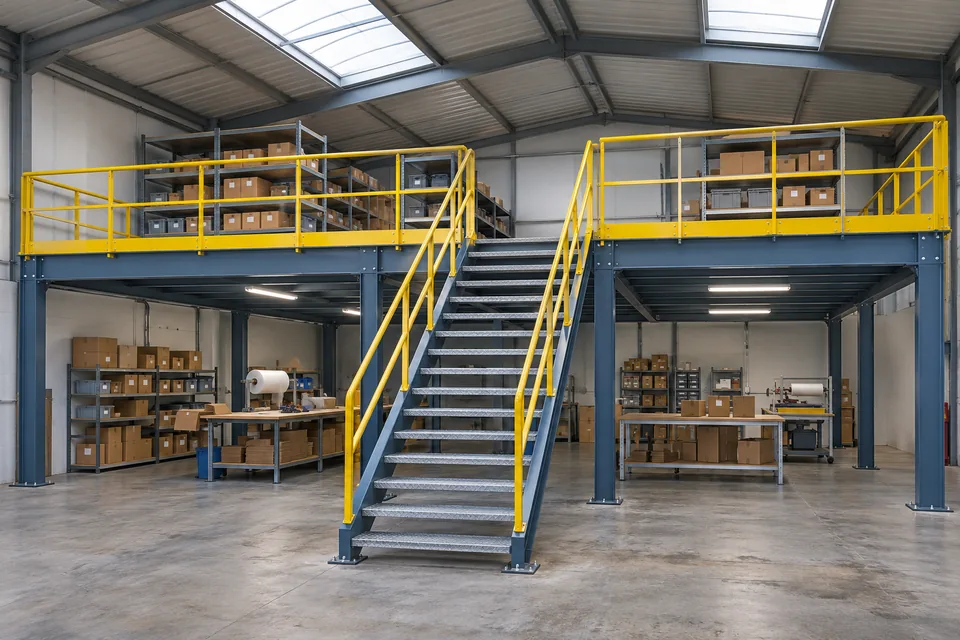
A mezzanine creates another level within the height of an existing building. It can accommodate small-parts shelving or packing benches while leaving space below for goods and people to move.
Storage solutions
What needs to fit above and below the deck?
Start with the height to the lowest obstruction, including beams and building services. Columns must fit around the aisles below. Stair positions and goods transfer points need to suit the work on the upper level.
Information for a mezzanine layout
Describe what will stand on the deck and how each load is supported. A loaded shelving bay on four feet places a different demand on the deck from goods spread evenly across it.
- A building sketch showing columns, doors, services and clear height.
- Use of both levels, plus dimensions and weights of goods, shelving or equipment.
- Available floor slab information and how goods will move between levels.
Before requesting a quotation
Questions before you enquire
Is the height to the roof enough for an assessment?
Include the height to the lowest beam or service and the working clearance needed both above and below the deck.
How will goods reach the upper level?
Cartons and pallet loads can need different handling arrangements. Describe the loads and how you move them so the transfer point and its protection can be planned.
How is the load capacity determined?
The calculation depends on load distribution, support positions and the existing slab. Include the heaviest individual item in your enquiry.