
Applications
What your warehouse could look like
An overview of racking, signage and industrial protection applications. The photographs show solutions and work details; we define the technical scope and parameters for your facility in the quotation.
Pallet racking
Space for palletised goods
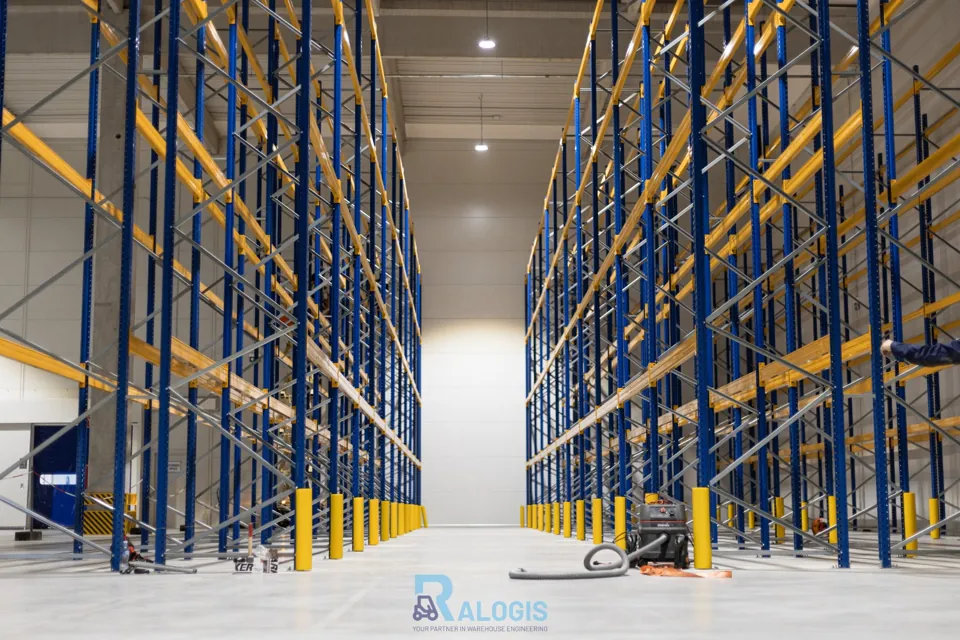
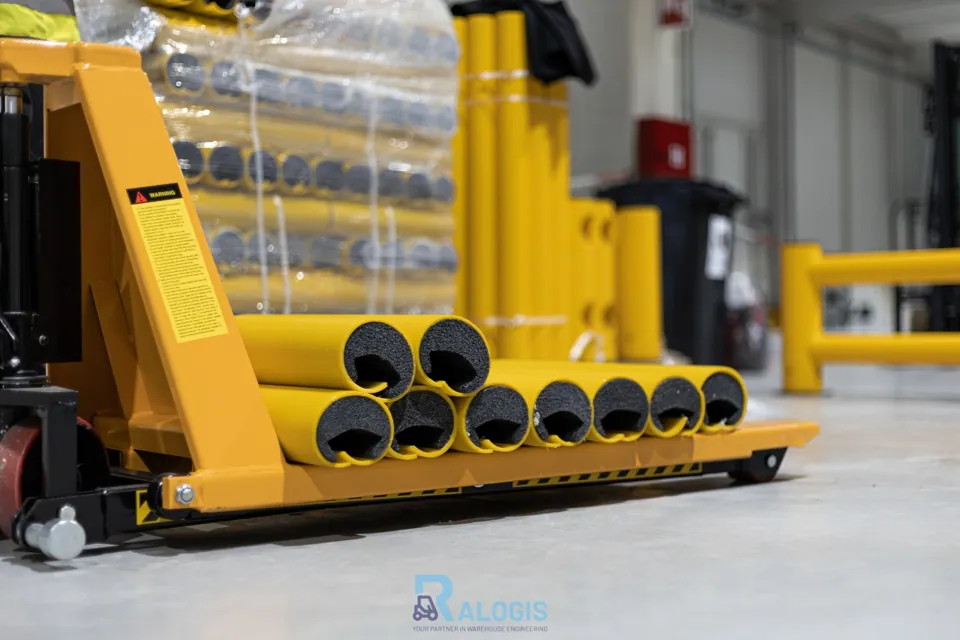
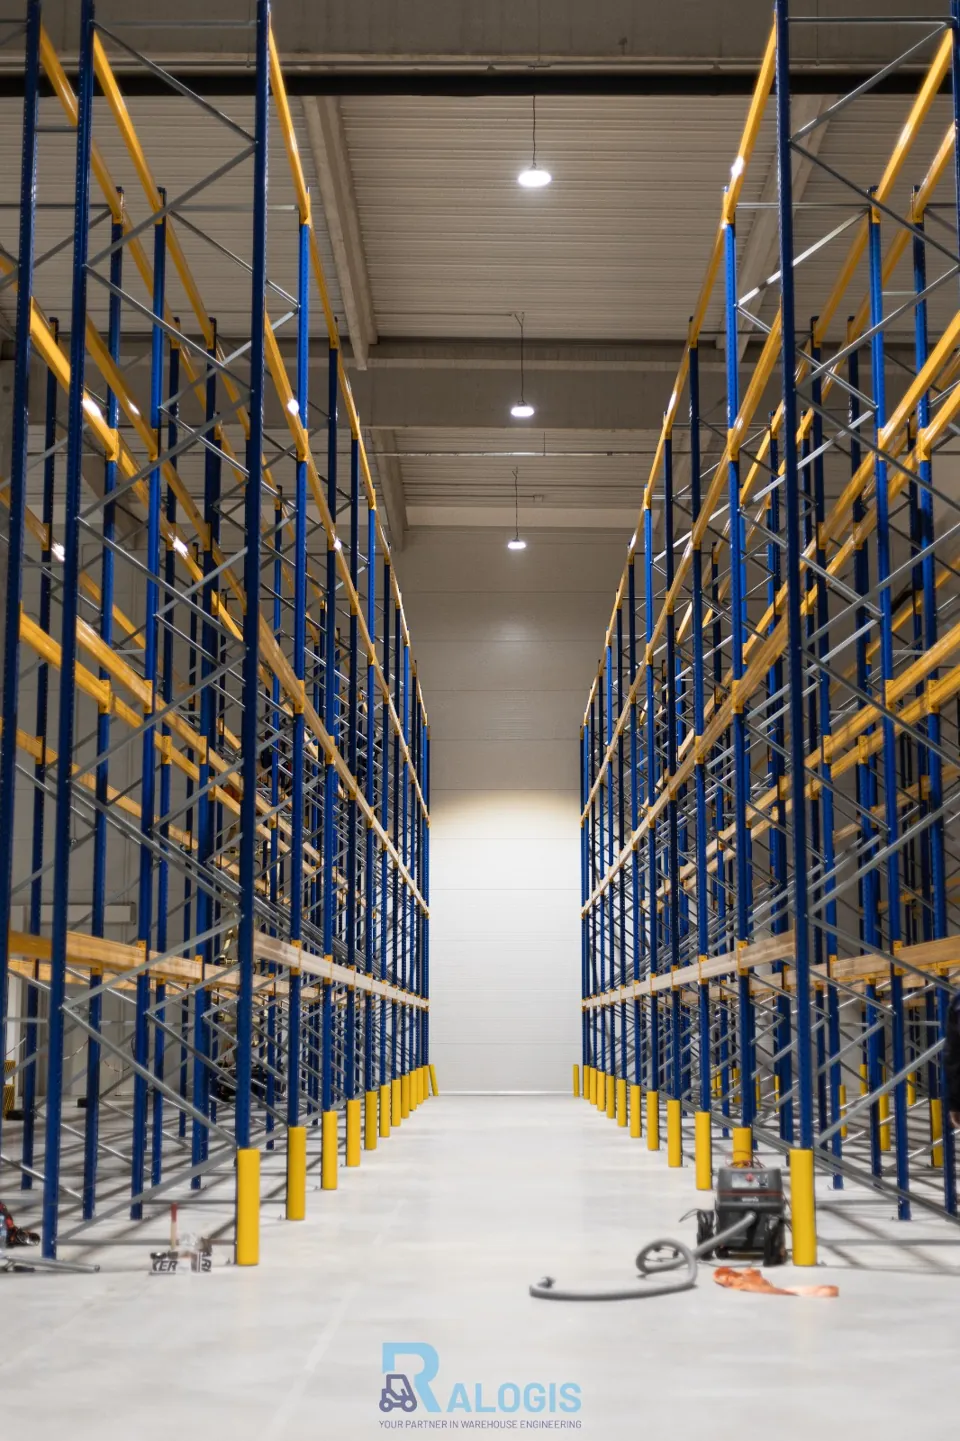
Purpose
Pallet storage with aisles suited to the handling equipment.
Approach
Selecting the layout, frames and beams based on the building dimensions and load.
To prepare a quotation
Space and pallet dimensions, load weight and required number of pallet positions.
Shelving systems
Organised storage for individual items
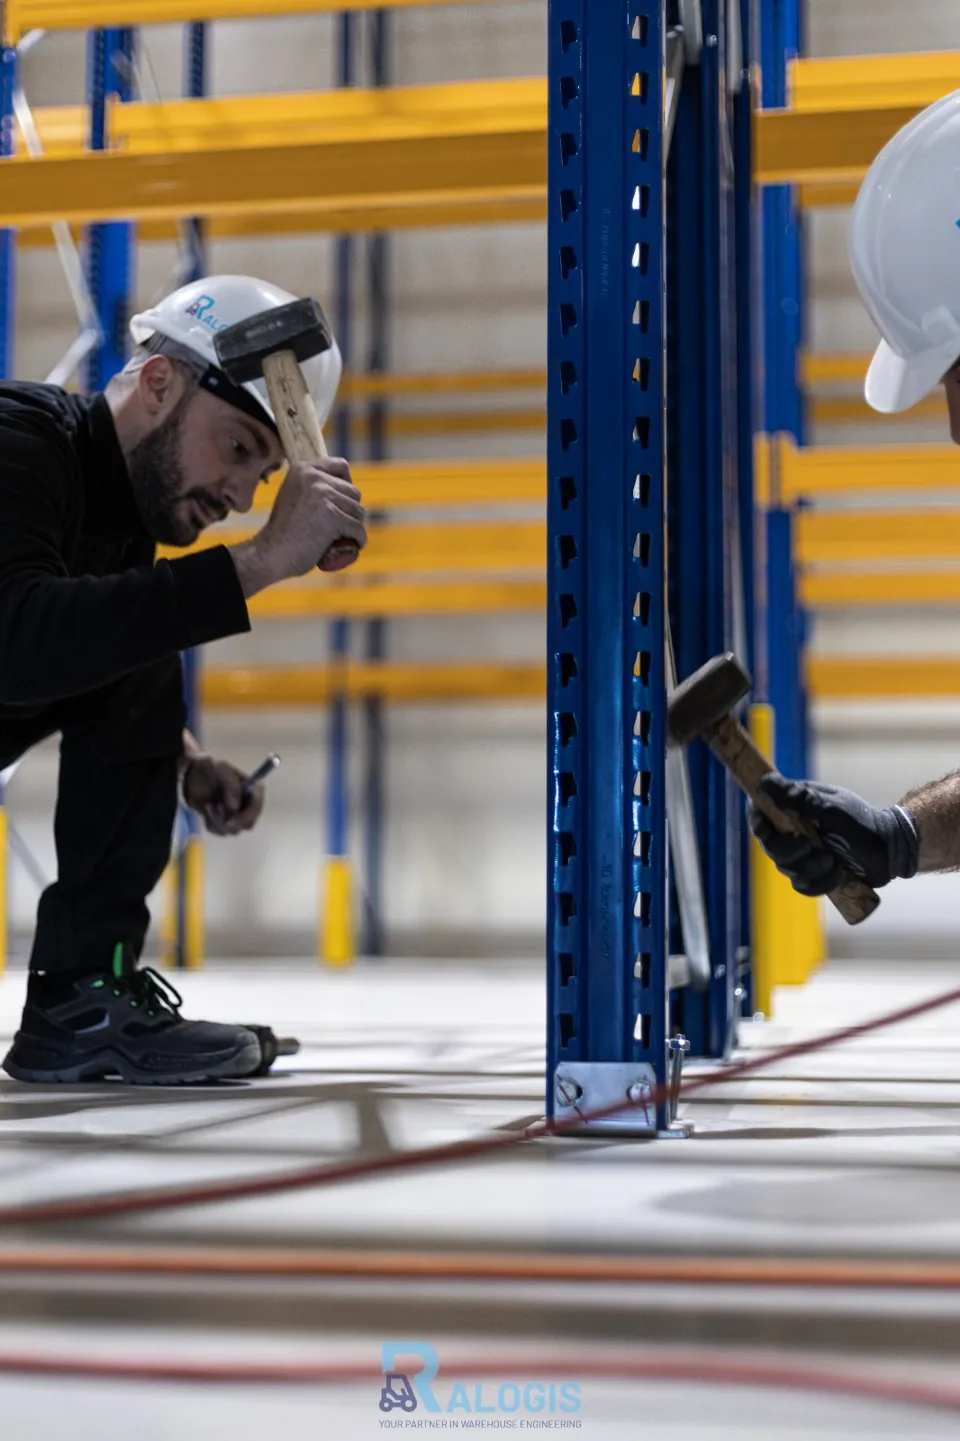
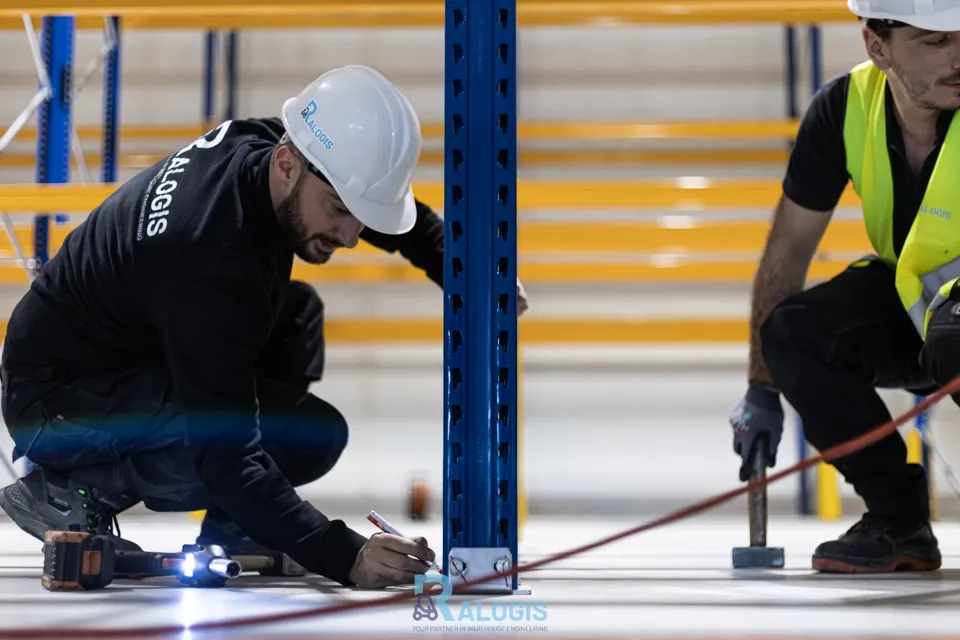
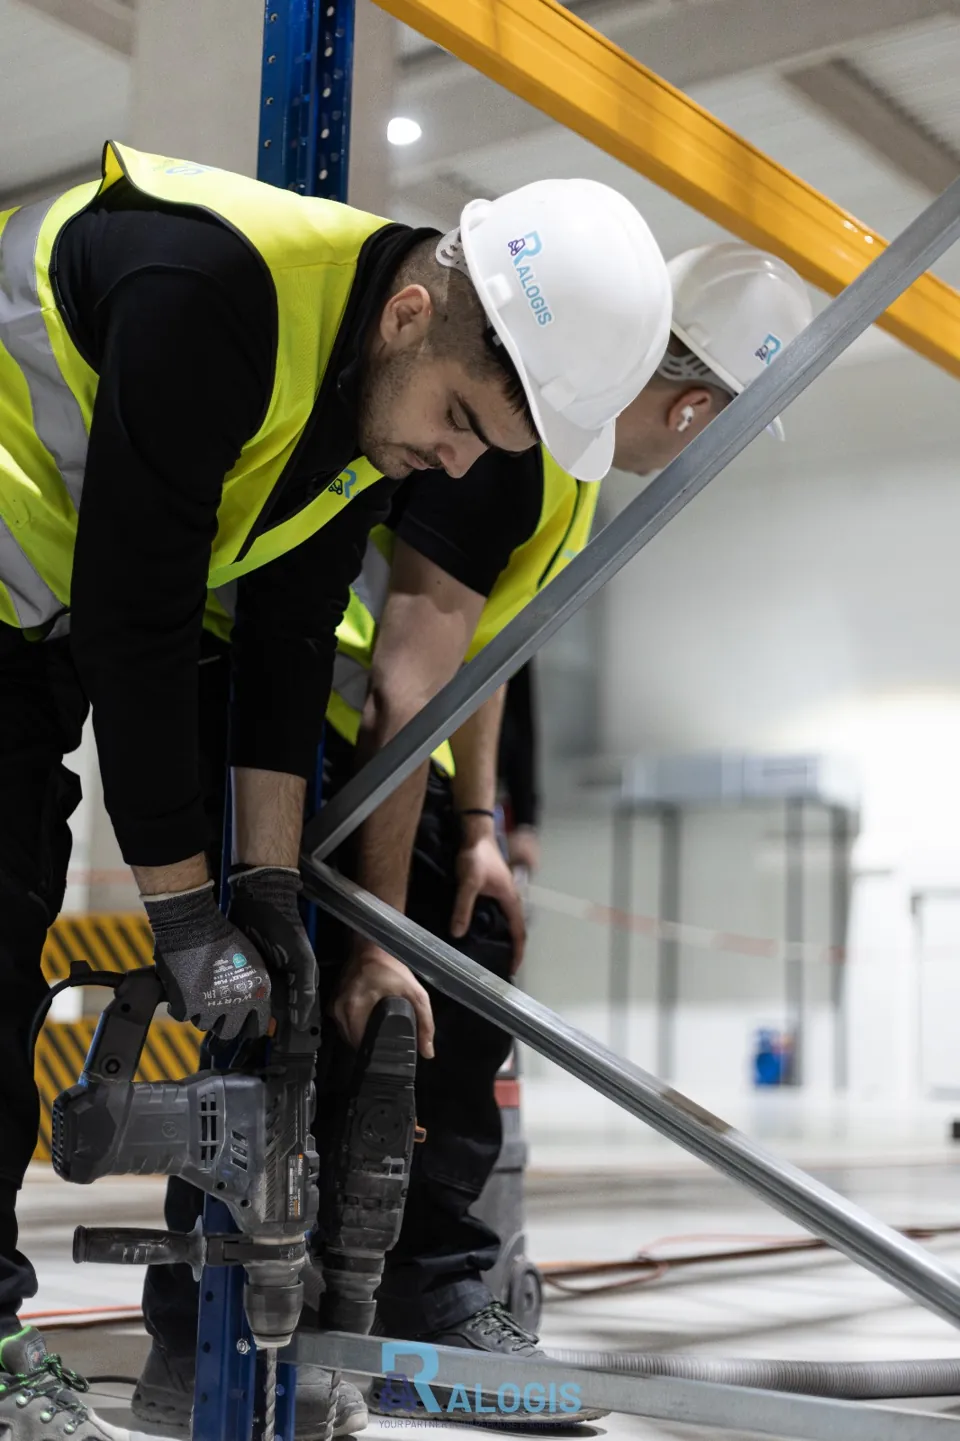
Purpose
Manual access to goods, spare parts, boxes or archives.
Approach
Selecting shelf depth and height, number of levels and aisle layout.
To prepare a quotation
Space dimensions, type of goods, load per shelf and approximate quantity.
Floor marking and safety signage
Clear routes and work zones
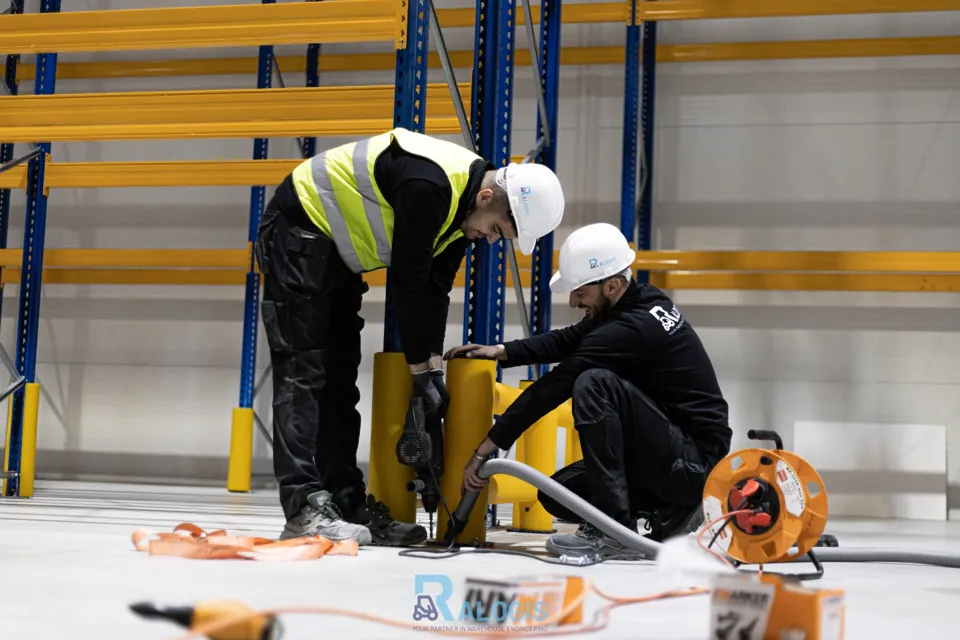
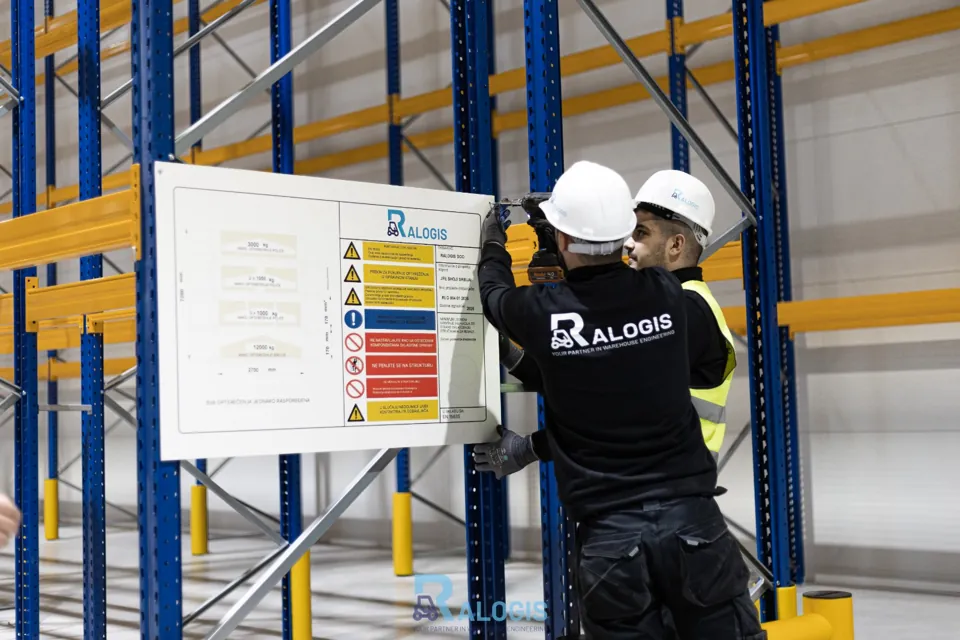
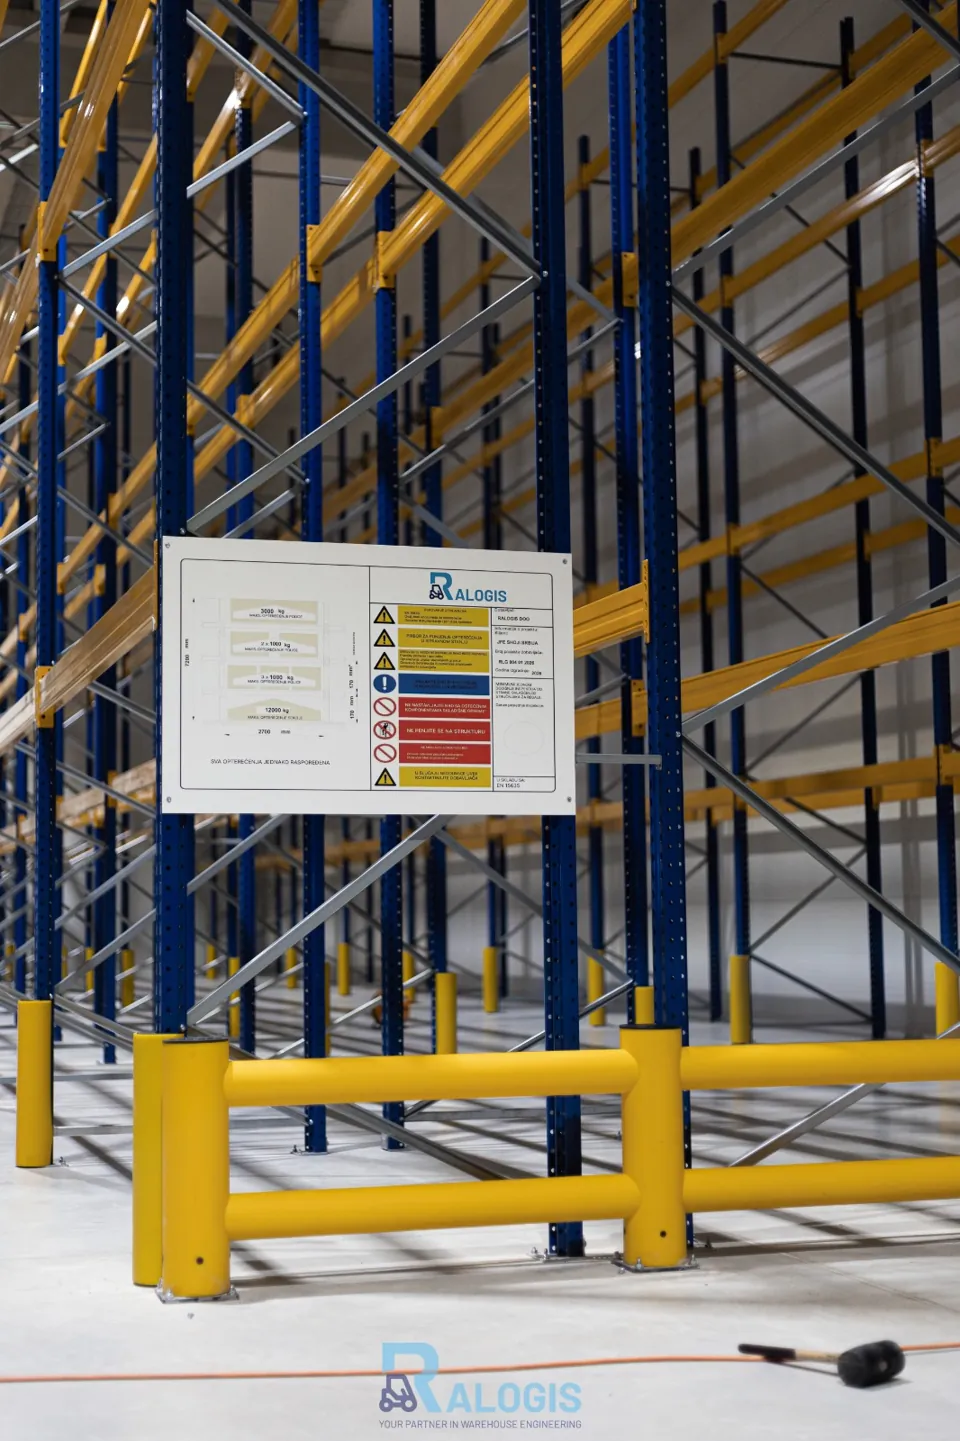
Purpose
Clear separation of pedestrian and vehicle routes within the facility.
Approach
Planning floor lines, work zones, signs and storage-location markings.
To prepare a quotation
Surface photos, approximate quantities and a description of movement through the space.
Industrial safety barriers
Protection in the right places
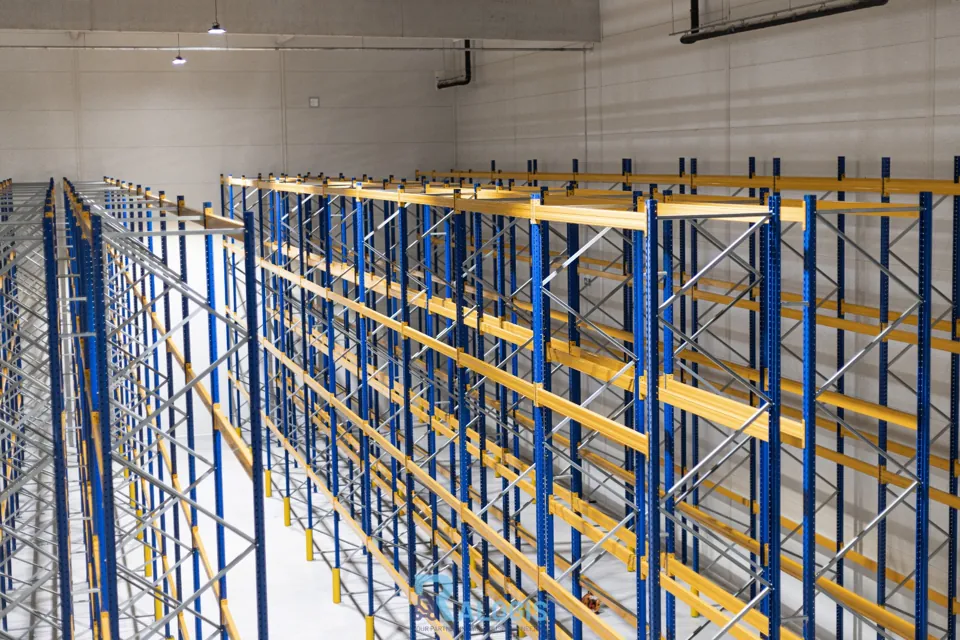
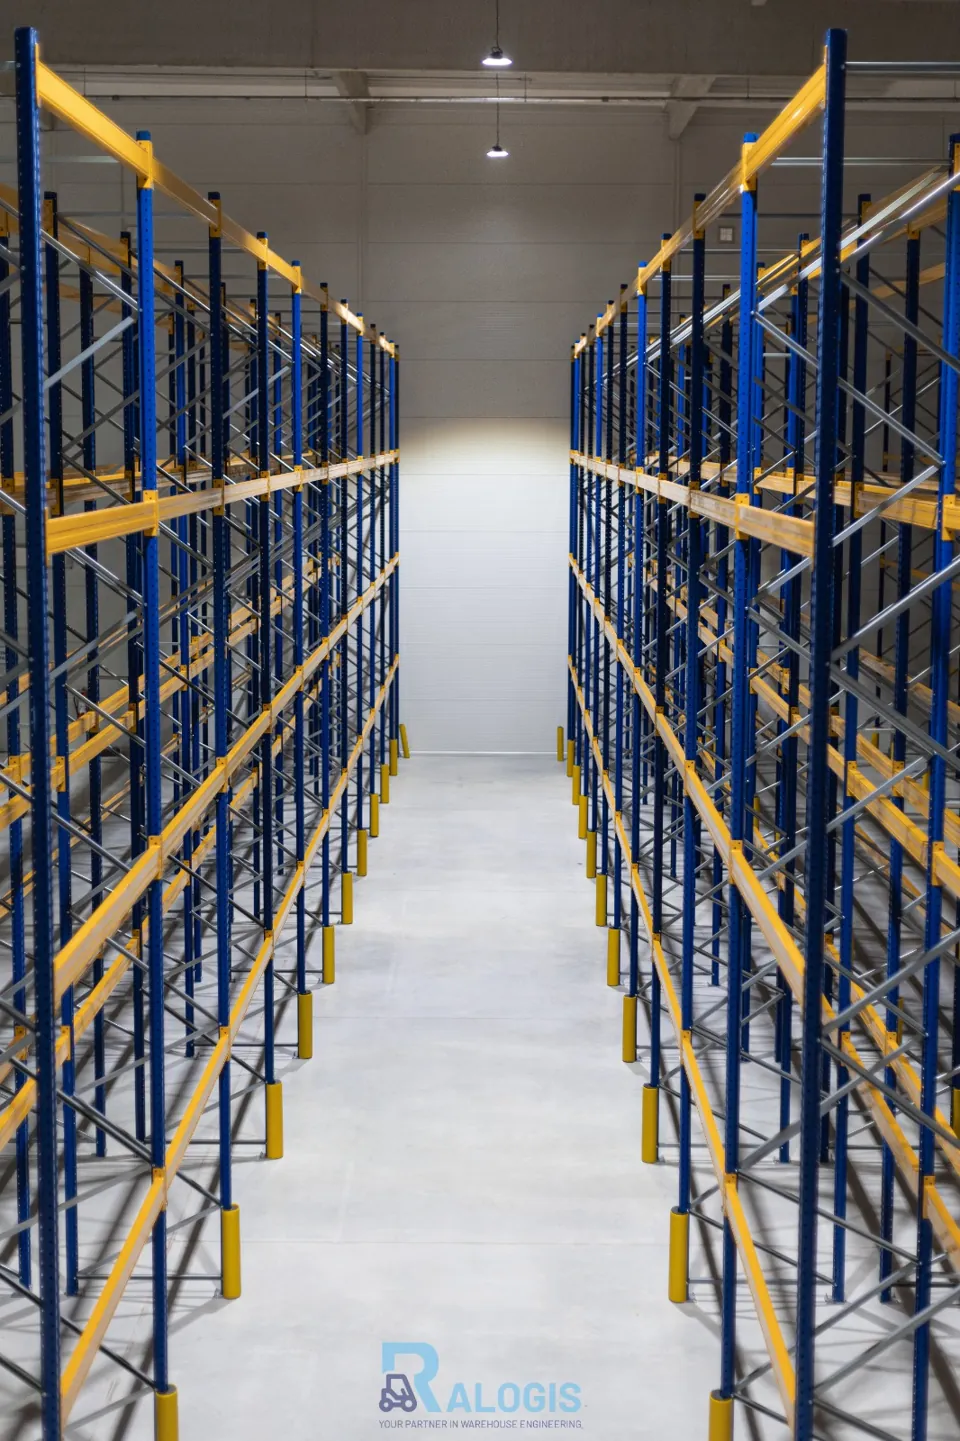
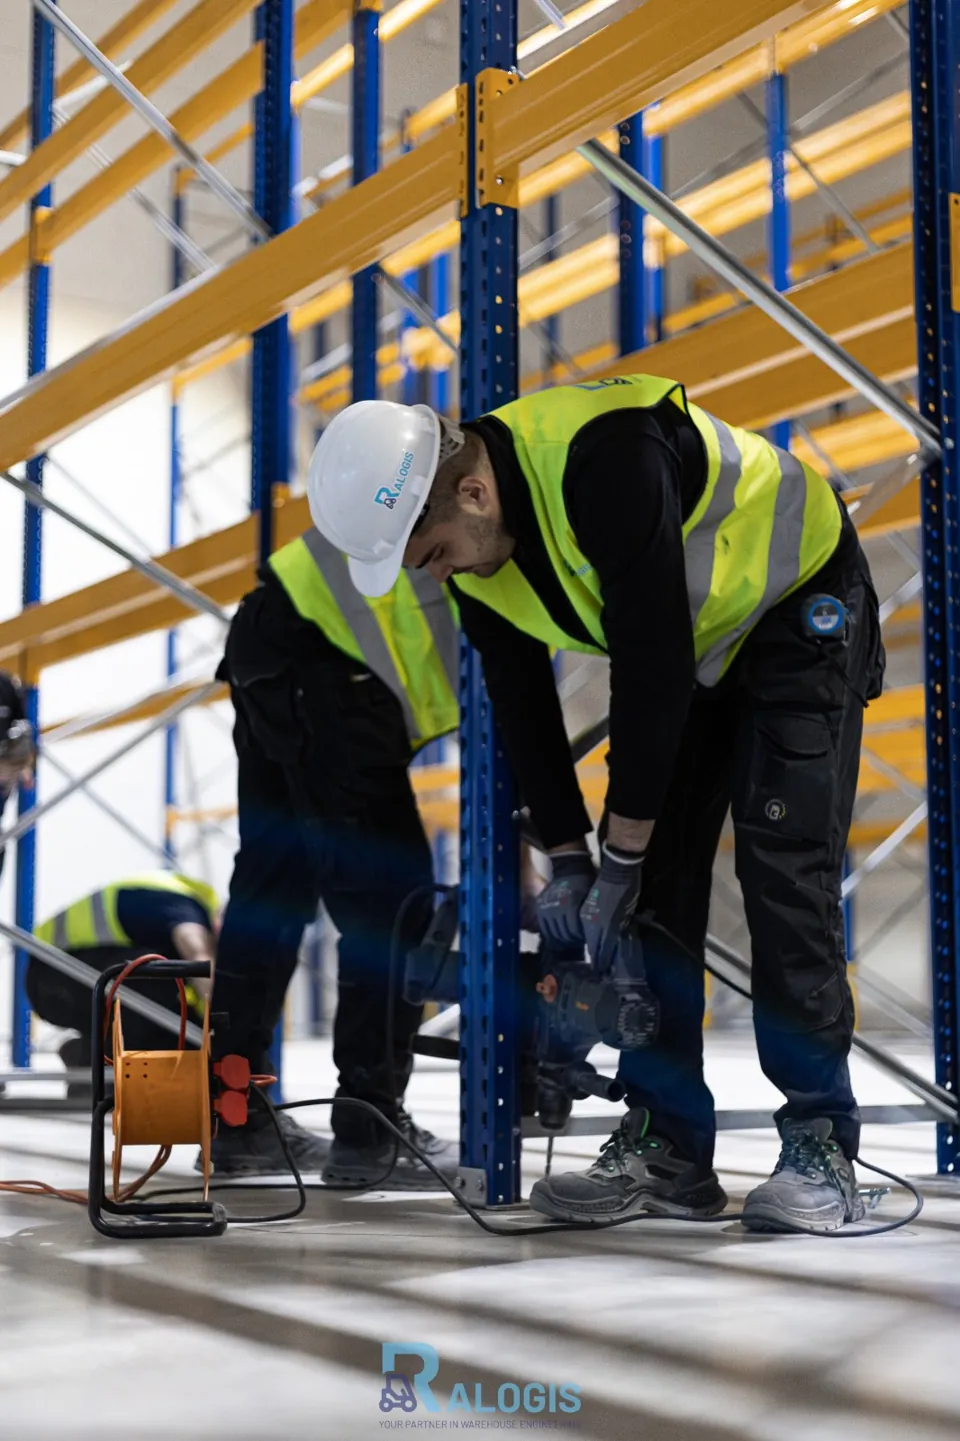
Purpose
Protecting exposed parts of racking, aisles and equipment.
Approach
Selecting impact guards, barriers, bollards or mesh panels for the location.
To prepare a quotation
Photos of the points to protect, dimensions and a description of traffic.